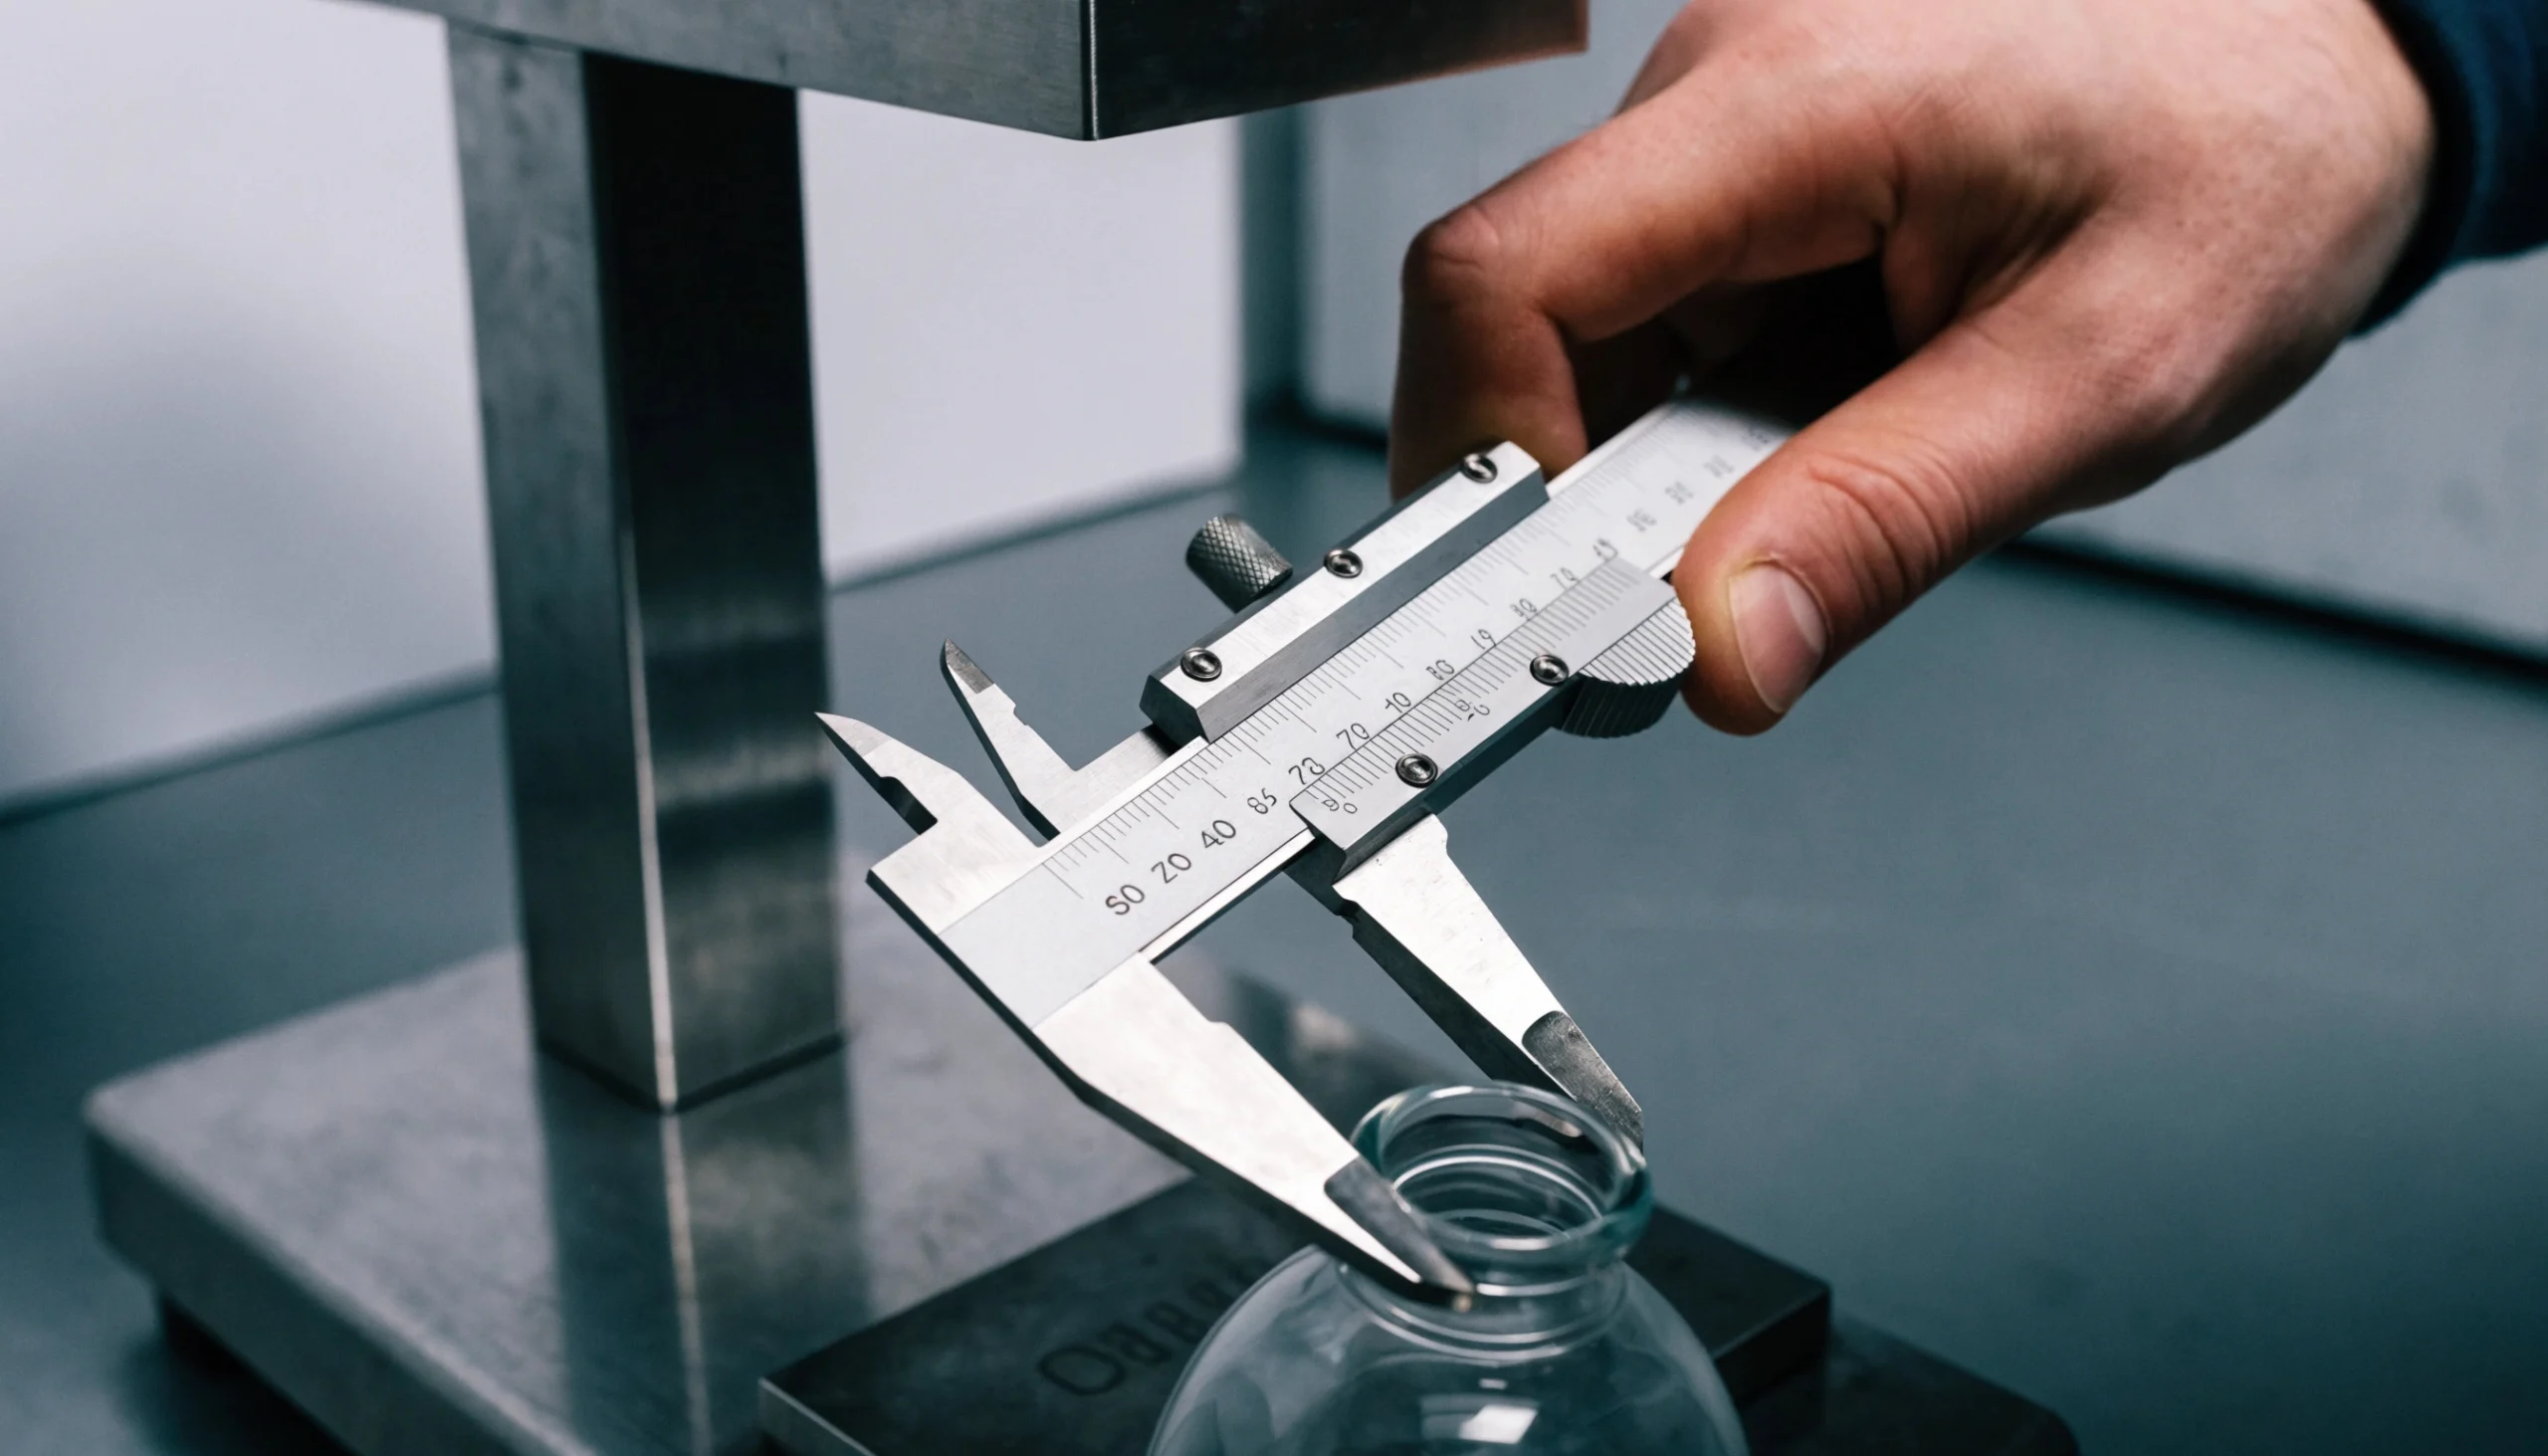
Structure
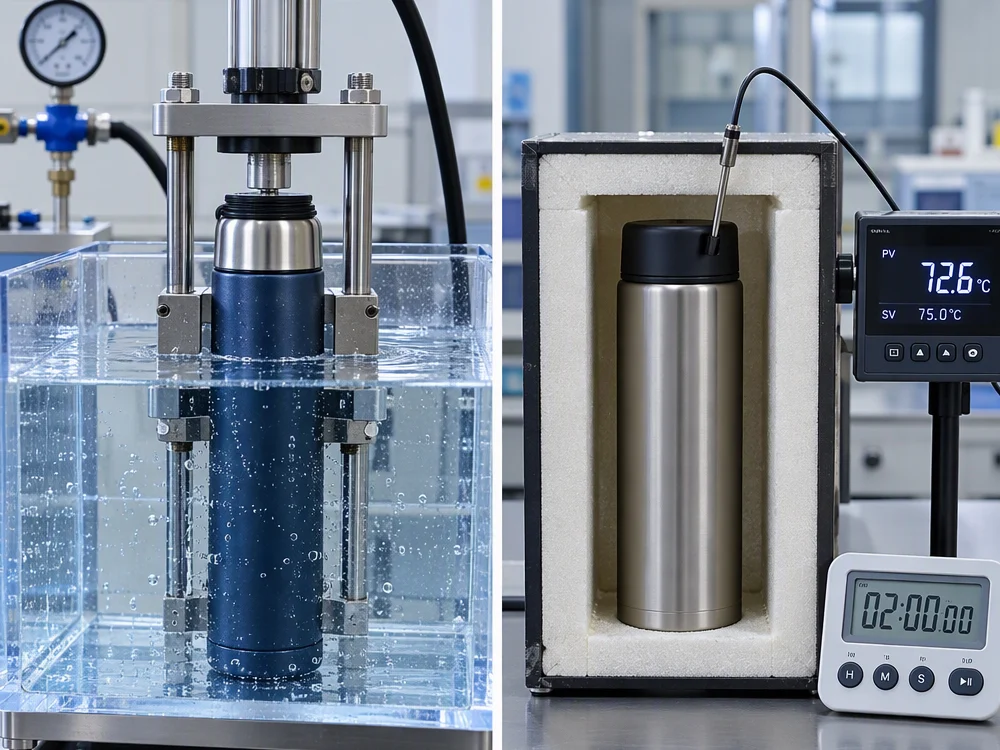
Leak Test
After polishing, and repeated after coating where the product applies.
01 — Five Inspection Gates
No shields, trophies, stars or checkmark badges: quality is described the way a buyer audits it — five gates, in the order the product meets them.
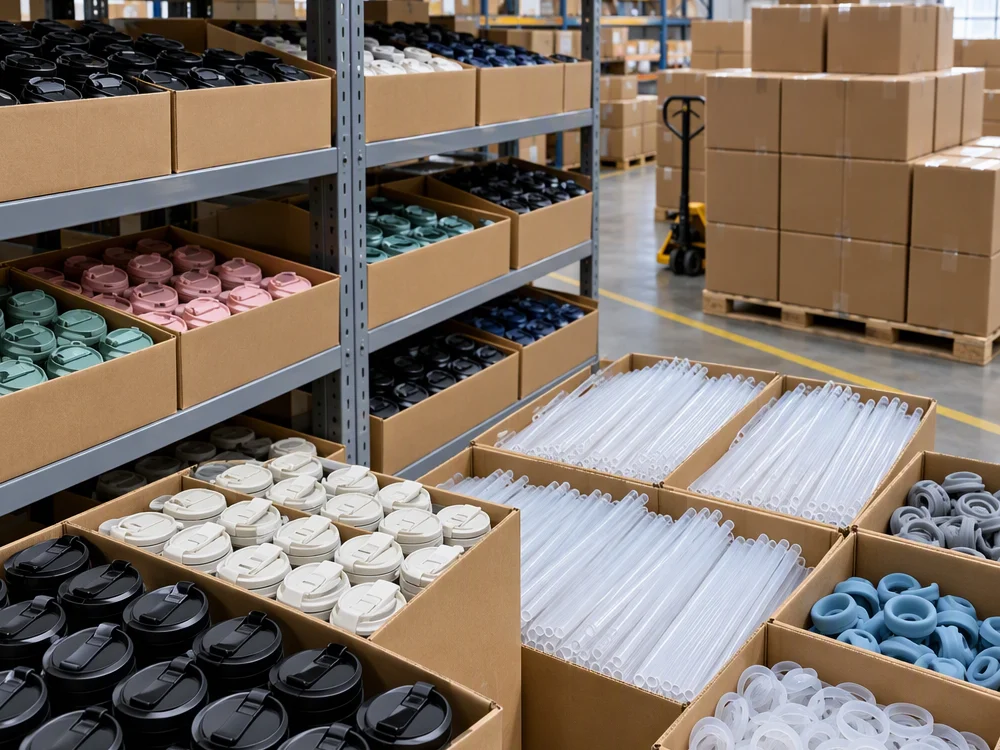
01
Bought-out and outsourced parts verified before they enter production.
02
Checked through forming, welding, polishing, coating and printing.
03
The last gate before packing.
04
The checks that answer a real failure mode, on the products where they apply.
05
Every batch identified, and every problem closed out on record.

02 — Testing
Testing is attached to the point in production where it is meaningful, not run once at the end as a formality.
Structure
After polishing, and repeated after coating where the product applies.
Insulation
On insulated products, after the vacuum process and after coating.
Material
Against the grade the product was specified with: food-grade 304 / 18-8 and 316 / 18-10.
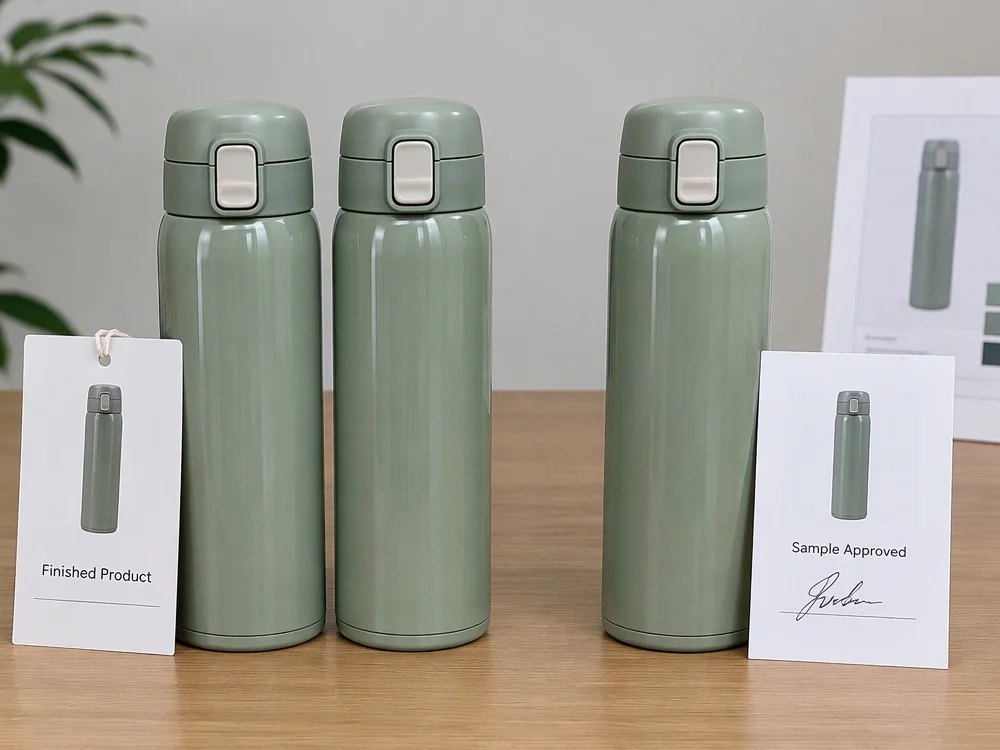
Before the bulk run
Against the approved sample and final specification, before the bulk run is authorised.
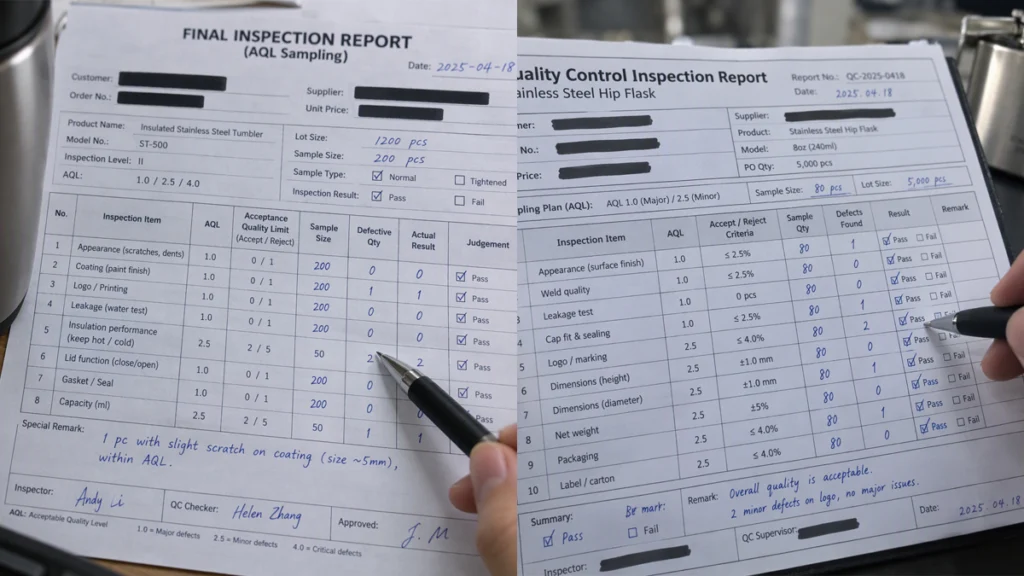
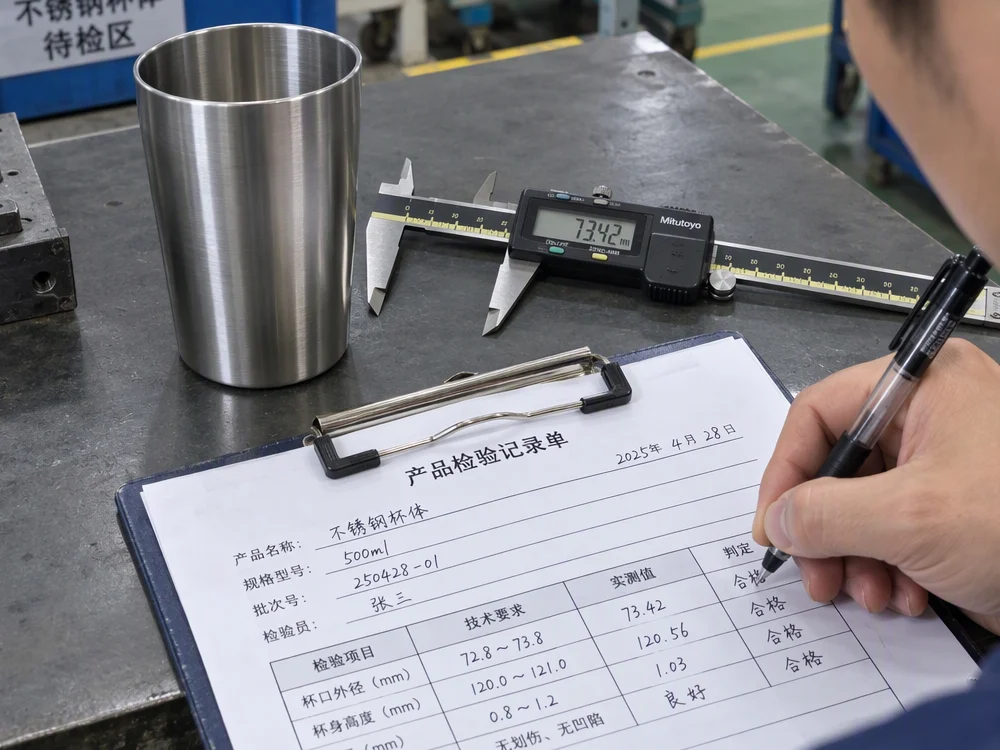
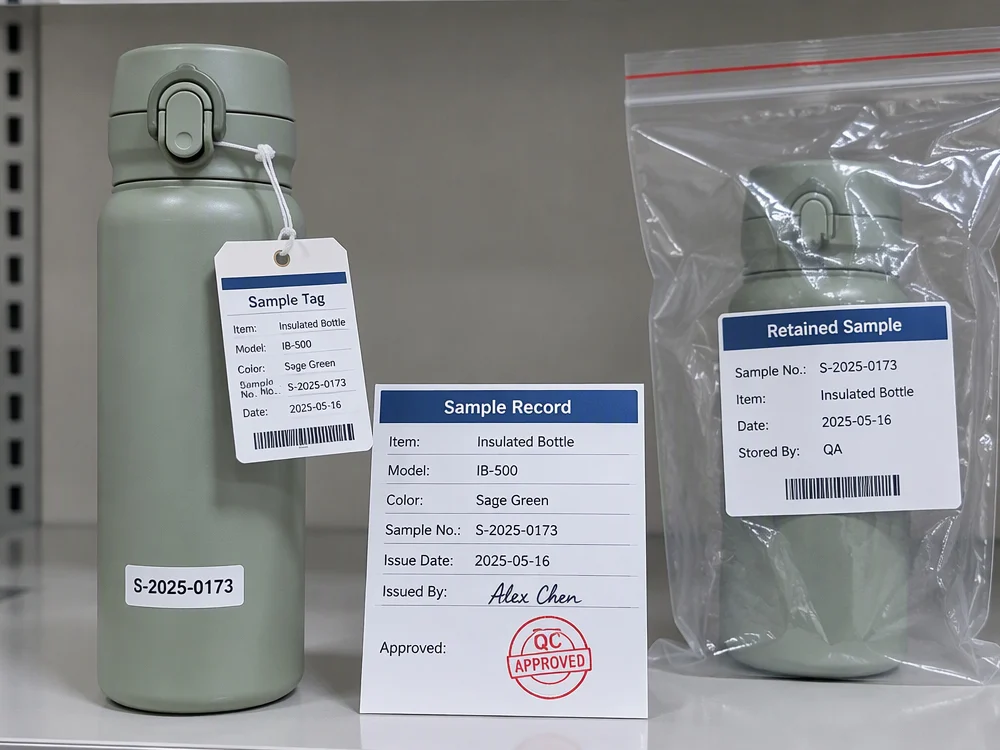
03 — Records, Sampling & Traceability
A batch is judged against the sample the customer approved, and the paperwork is kept so the same batch can be found again if a question arrives later.
An artwork approval is not a physical effect approval: where a laser, printing or coating result may differ from the on-screen proof, a physical sample, photograph or video is used to confirm the effect first.
04 — Third-party Inspection & Request a Quote
Third-party inspection is not a fixed gate on every order: the inspection company, the standard, the timing, the scope, the fee and the reinspection rule are agreed in advance.
What is agreed before it happens
Where a third-party conclusion and our own QC disagree, the sample, batch, test method, tolerance and equipment calibration are compared, and a mutually accepted retest is used if it is needed. The clause that carries these terms sits in our Terms & Conditions.
Request a Quote